


33009 VENEZIA WAYOCEAN VIEW, DE 19970
Due to the health concerns created by Coronavirus we are offering personal 1-1 online video walkthough tours where possible.
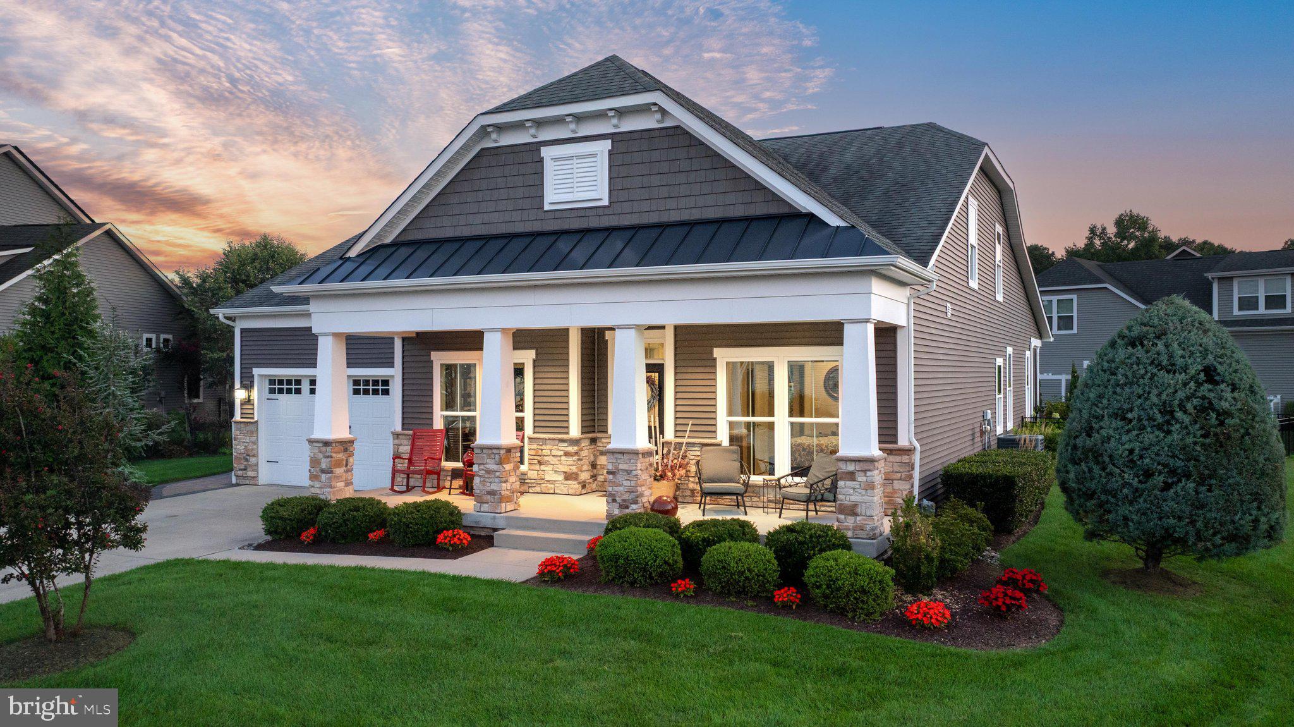
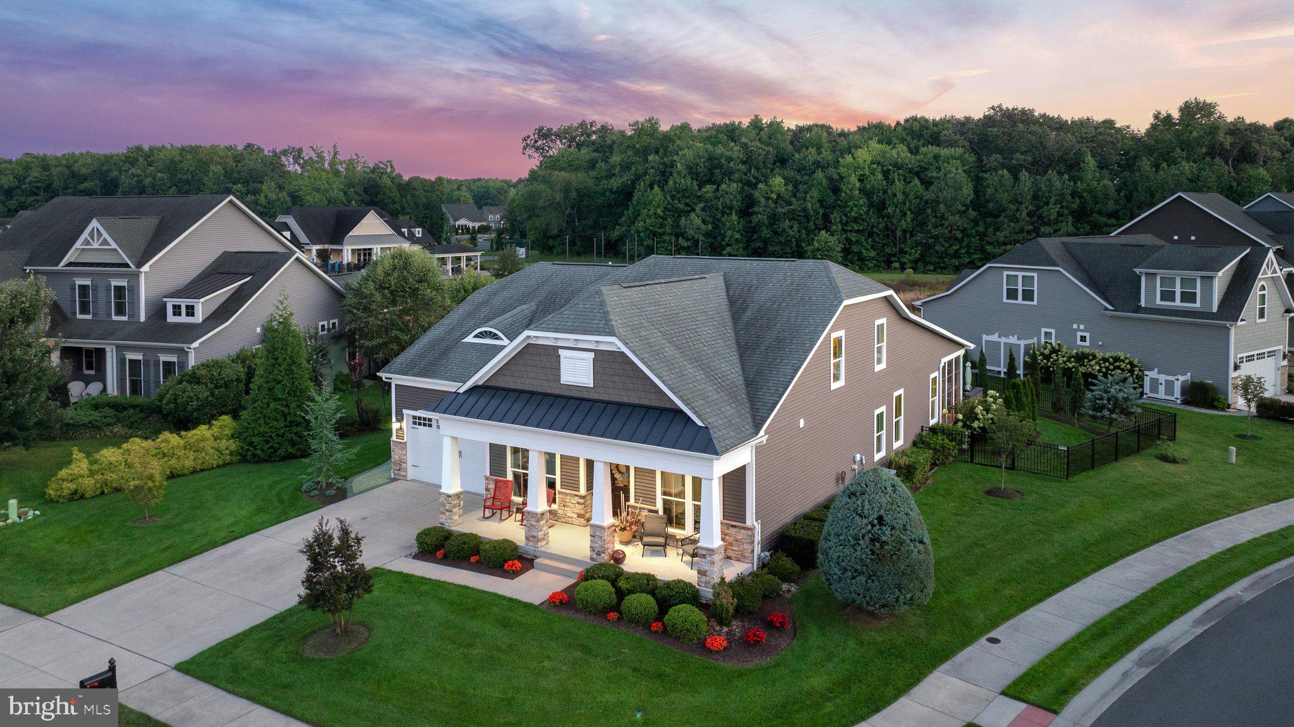
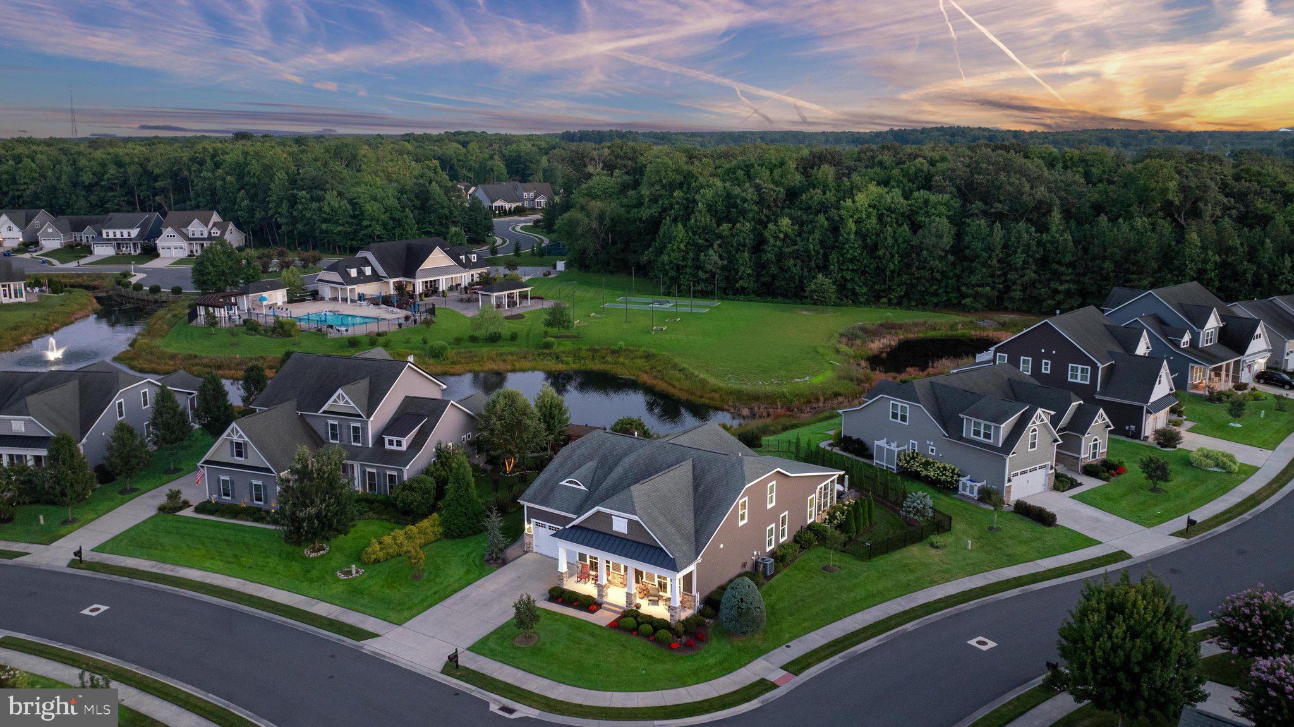
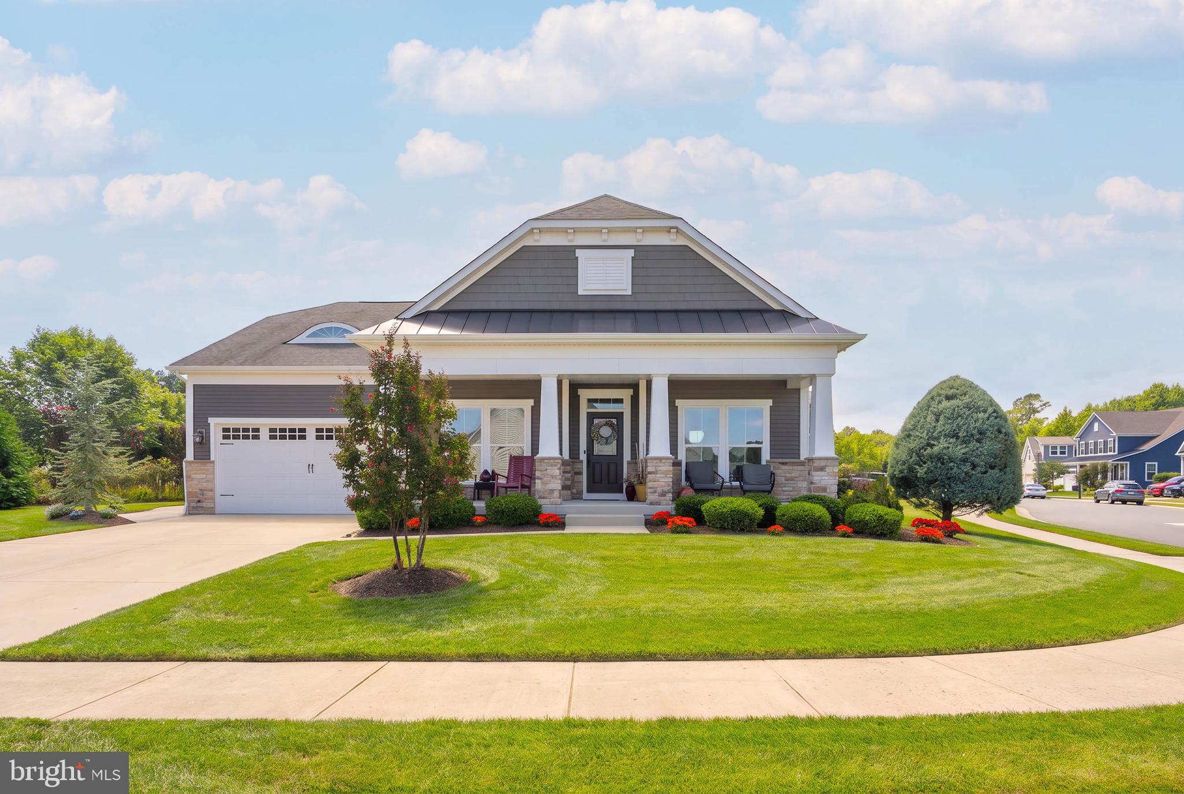
Discover STUNNING and REFINED COASTAL LIVING at 33009 Venezia Way, an exceptionally upgraded residence offering refined and THOUGHTFULLY DESIGNED living space in Ocean View, Delaware. Positioned on a coveted homesite selected for its DOUBLE POND VIEW, this exceptional property delivers a peaceful setting rarely found in the area. FRESHLY PAINTED in February, the home features engineered HARDWOOD FLOORING throughout the home, a den or office, two main-level bedrooms that share a full bath, and an inviting primary suite with an upgraded en suite. A conditioned sunroom with its own mini-split creates an ideal retreat for year-round enjoyment. Upstairs, a spacious loft, additional bedroom, and full bath with walk-in shower provide flexible space for guests, hobbies, or a private office. The heart of the home combines STYLE AND FUNCTIONALITY, with a propane cooktop, electric oven, updated pantry, and a built-in buffet. Storage is a abundant in this kitchen. Adjacent, in the open concept living space, a two-sided gas fireplace creates a warm focal point, while an INTEGRATED AUDIO SYSTEM with in-room speakers can be controlled conveniently by smartphone--an entertainer's dream! The home includes a newly UPGRADED ATTIC with blown-in insulation and reflective barrier, a fresh-air system, and an encapsulated crawl space with dehumidifier—enhancements designed for comfort and efficiency, all of which can provide you with peace of mind for daily living. The outdoor space is equally as impressive as the interior, and features a generous paver patio, built-in grill, outdoor shower, and sidewalk surrounding the home. Whether entertaining or enjoying a quiet morning overlooking the ponds, the setting offers privacy and a true RESORT-LIKE atmosphere. In the distance, you can see the beautifully maintained community amenities, which include a club house (inclusive of a kitchen, dining space, lounge space, fitness center, and library), pool, and outdoor living space. The location places everyday conveniences and coastal recreation within easy reach, including local coffee, dining, shopping, parks, kayaking, and nature trails. Drifting Grounds Coffee House, Clove and Cedar Coffee and Juice Box provide convenient coffee and casual dining nearby, while John West Park offers recreation close to home. James Farm Ecological Preserve provides trails and bayside nature experiences, and Assawoman Canal Trailhead / Kayak Launch is convenient for outdoor adventures. Bethany Beach's boardwalk, boutiques, restaurants, and beaches are nearby, with Delaware Seashore State Park and Fenwick Island State Park offering miles of ocean and bay recreation. Located approximately 1.5 miles from the beach, this distinctive property combines PRIVACY, SOPHISTICATED UPGRADES, EXCEPTIONAL OUTDOOR LIVING, and EFFORTLESS ACCESS to the best of Delaware's coastal lifestyle.
| 13 hours ago | Status changed to Active | |
| 13 hours ago | Listing updated with changes from the MLS® | |
| 22 hours ago | Listing first seen on site |

The real estate listing information is provided by Bright MLS is for the consumer's personal, non-commercial use and may not be used for any purpose other than to identify prospective properties consumer may be interested in purchasing. Any information relating to real estate for sale or lease referenced on this web site comes from the Internet Data Exchange (IDX) program of the Bright MLS. This web site references real estate listing(s) held by a brokerage firm other than the broker and/or agent who owns this web site. The accuracy of all information is deemed reliable but not guaranteed and should be personally verified through personal inspection by and/or with the appropriate professionals. Properties in listings may have been sold or may no longer be available. The data contained herein is copyrighted by Bright MLS and is protected by all applicable copyright laws. Any unauthorized collection or dissemination of this information is in violation of copyright laws and is strictly prohibited. Copyright © 2020 Bright MLS. All rights reserved.